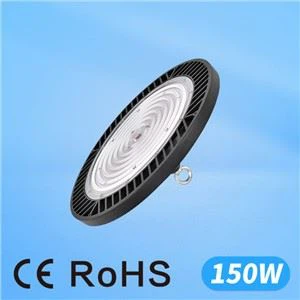
Gym high bay lighting is decided by four numbers, not by fixture shape: the actual mounting height, the target light level on the playing surface, the uniformity ratio you have to hold, and the number of fixtures needed to reach both. Wattage is the last thing to fix, not the first.
This guide walks through that sequence for school gyms, ball courts and commercial fitness centers, including a worked fixture-count example, wattage ranges by ceiling height, retrofit rules for replacing metal halide gym lights, and the data to request before you sign off on a quotation.

What to choose for each type of gym
| Space | Typical mounting height | Starting fixture direction | Main design priority |
|---|---|---|---|
| School gym or basketball court | 6–9 m (20–30 ft) | Impact-resistant UFO or sports-rated linear high bay, wire guard or protected lens | Upward glare, ball impact, uniform court coverage |
| Competition or multi-court hall | 9–12 m (30–40 ft) | Higher-output UFO with medium or narrow optic, or dedicated indoor sports luminaire | Vertical illuminance, uniformity, camera performance |
| Open fitness floor | 5–8 m (16–26 ft) | UFO or linear high bay, wide distribution | Even illumination, comfort under equipment |
| Rectangular cardio or strength zone | 4–7 m (13–23 ft) | Linear high bay in continuous rows | Wide distribution, low reflected glare on screens and mirrors |
| Multi-purpose hall | 6–10 m (20–33 ft) | Dimmable UFO, linear or mixed layout with control zoning | Scene flexibility for sport, assembly and cleaning |
| Studio, dance or spin room | Below 4 m (13 ft) | Low bay, linear or panel; not a high bay | Comfort and glare when users lie or look up |
| Pool or natatorium | Any | Purpose-built wet and corrosion-resistant luminaire | Moisture, chlorine chemistry, access for maintenance |
A round UFO high bay suits high, open spaces where compact construction and selectable beam angles matter. A linear high bay suits long rectangular floors, rows of equipment and layouts that follow court geometry. Fixture shape on its own decides nothing: a badly chosen UFO produces bright pools and glare, and a badly chosen linear fixture throws light onto walls and bleachers where nobody needs it.
Step 1: Confirm the space actually needs a high bay
Measure from the intended fixture position down to the activity surface, not from the roof ridge. Beams, ducts, scoreboards, backstops, cable trays and suspended ceilings all reduce the usable mounting height and restrict where fixtures can go.
Below roughly 4 m (13 ft), a high bay is usually the wrong tool: the beam has no room to spread, spacing becomes tight, and users looking up see a small, very bright source. The practical dividing line, and what changes in the optics, is covered in more detail in this comparison of high bay versus low bay lighting.
Before going further, record: room length and width, actual mounting height, ceiling structure, existing fixture positions, court and equipment plan, bleachers, windows or skylights, surface colours and reflectance, and anything hanging below the ceiling. Every later decision depends on these figures.
Step 2: Set the light level and uniformity before the wattage
Wattage is an electrical input. It says nothing about how much light lands on the court or how evenly it is spread. Start from the required illuminance for the class of play, then work backwards.
In the United States, ANSI/IES RP-6-24, Recommended Practice: Lighting Sports and Recreational Areas, published by the Illuminating Engineering Society in 2025, is the reference document. It sorts facilities into classes of play, from recreational and practice use up to broadcast competition, and sets horizontal and vertical illuminance, uniformity, colour and glare criteria for each. Confirm the current edition and the class that applies before you specify anything; other markets use EN 12193 or local equivalents.
The ranges below are planning figures only, useful for a first pass and for sizing a budget:
| Use | Typical maintained horizontal illuminance | Typical uniformity target (avg:min) |
|---|---|---|
| Recreation, practice, physical education | 200–300 lux (20–30 fc) | Around 2.0:1 |
| School and club competition | 300–500 lux (30–50 fc) | Around 1.5:1 |
| College or tournament play | 500–750 lux (50–75 fc) | 1.5:1 or tighter |
| Broadcast or high-level competition | 750 lux (75 fc) and above, with vertical illuminance criteria | Set by the governing body |
| Open fitness floor, cardio, strength zones | 200–300 lux (20–30 fc) | Around 2.0:1 |
| Group exercise and studio rooms | 200–300 lux (20–30 fc), dimmable to well below | Comfort-led rather than ratio-led |
Average illuminance hides dark areas. Two layouts can produce the same average and play completely differently. Ask for average, minimum and maximum illuminance, both avg:min and max:min ratios, and the values specifically at corners, under basketball backstops and along the bleacher edge. Good beam overlap between many moderate fixtures almost always beats a handful of very bright ones.
Step 3: How many high bay lights does a gym need?
A screening estimate takes one line of arithmetic. The lumen method: total lumens required = target lux × floor area ÷ (utilisation factor × maintenance factor).
A worked example for a typical school gym:
- Room: 30 m × 18 m (98 ft × 59 ft) = 540 m²
- Mounting height: 8 m (26 ft) above the floor
- Target: 300 lux maintained, light-coloured ceiling and walls
- Utilisation factor: 0.85; maintenance factor: 0.8
Required lumens = 300 × 540 ÷ (0.85 × 0.8) ≈ 238,000 lm. With a 150 W UFO high bay delivering about 21,000 lm (140 lm/W), that is 11.3 fixtures, rounded up to 12 in a 4 × 3 grid. Spacing works out at 7.5 m along the length and 6 m across the width, giving a spacing-to-height ratio below 1.0 - comfortably inside the usual 1.0–1.5 range, which is why this arrangement tends to be forgiving on uniformity. Connected load: 1.8 kW, or 3.3 W/m².
Three things routinely change that answer. A wire guard or diffuser can cost 5–10% of output and must be in the photometric file used for the calculation. A dusty or infrequently cleaned hall justifies a maintenance factor closer to 0.7, which adds roughly two more fixtures. Dark walls and a dark ceiling pull the utilisation factor down and do the same. Treat the number as a starting point for the layout, not as the order quantity.

Step 4: UFO or linear high bay?
Both work in gyms. The decision follows room shape, mounting positions and how the light needs to overlap.
Choose a UFO high bay when the ceiling is high and open, existing hook or stem positions will be reused, selectable beam angles are useful, the fixture must stay compact, and mounting points fall on a regular grid. Our LED high bay light range covers the common 100 W to 240 W outputs used at these heights.
Choose a linear high bay when the room is long and rectangular, equipment sits in rows, wide overlap between fixtures is wanted, the luminous surface should be larger and softer, or the layout has to align with court markings and ceiling structure.
Large facilities often mix the two: linear fixtures over the main workout floor, compact UFO fixtures over the higher or more demanding zones. The aim is a consistent visual environment, not one fixture family everywhere. If you are weighing the two directly, this UFO versus linear high bay comparison goes through the optical differences.

Step 5: Control glare and protect player sightlines
Gyms are one of the few indoor spaces where users spend long periods looking above the horizontal. A fixture that looks fine from the sideline can be uncomfortable from under the rim. Judge glare from the positions people actually use.
What matters: the size and brightness of the luminous surface, lens or reflector design, beam intensity at high viewing angles, mounting position relative to the court, spacing, and reflections off mirrors, polished machines and screens.
Adding a diffuser is not a free fix. A diffuser changes both efficiency and distribution, so the revised configuration has to go back through the calculation. The same applies to selectable CCT products: confirm that the photometric and electrical data quoted correspond to the setting you will actually commission.
Colour rendering affects how court markings, uniforms, equipment and signage read. Specify the CRI you need rather than assuming a colour temperature will deliver it. Where the space will be filmed, streamed or used for slow-motion video, ask for flicker data at full output, at the dimmed levels you intend to use, and with the specified control system - a driver that looks stable to the eye can still band on camera.
Step 6: Check impact and environmental protection
An IK rating classifies how well an enclosure resists external mechanical impact, under IEC 62262. It is useful for comparing housing durability, and nothing more. The rating may apply to the enclosure as a whole or to specific components, and it is not a ball-impact certification for sports use.
For a gymnasium, also confirm lens material and thickness, guard availability and how the guard attaches, mounting retention and safety cable requirements, the resistance of the driver compartment and connectors, and whatever evidence the supplier holds for the intended sports application. If you want the background on how the code is tested and what the numbers mean, see this explanation of IK ratings for LED lighting.
IP and IK describe different risks and neither substitutes for the other. IP protection matters in dusty sports halls, semi-open facilities and areas cleaned with water; the two-digit code and what each digit covers is set out in this IP protection class guide. Pool halls are a separate specification altogether: moisture combined with treatment chemistry attacks fixtures that were never designed for it, so use a dedicated wet and corrosion-resistant product rather than stretching a fitness-floor selection into a natatorium.
Step 7: Match beam angle to mounting height and spacing
Beam angle, mounting height and spacing are one decision, not three. A narrow distribution delivers intensity from height but leaves bright pools under each fixture if spacing is too wide. A wide distribution improves overlap at moderate heights but loses useful intensity, and can raise glare, when mounted too high.
Narrower optics suit high mounting with relatively close spacing, or cases where light must be kept on the court and off the walls and spectators. Wider optics suit moderate heights, open rooms and layouts where uniformity outranks concentrated intensity. The practical rules of thumb for grid spacing are covered in this guide to high bay light spacing.
When a layout comes back short, the instinct is to add lumens. That usually raises the average while making the bright areas brighter and leaving the minimum almost untouched. Check beam overlap, spacing, mounting position, obstructions, optical distribution, surface reflectance, calculation grid and maintenance assumptions first.
Step 8: Plan dimming, sensors and control zones
LED high bays support occupancy sensing, task tuning and dimming when compatible drivers and controls are specified. The U.S. Department of Energy's Solid-State Lighting Program treats these strategies as part of the efficiency case for LED systems, not as extras. The Lighting Design Lab's K-12 gymnasium LED design guide makes the same point for gyms specifically: dimmable high bays are what let a sports hall also serve as an assembly space.
A gymnasium typically needs scenes for training, competition, physical education, assemblies, cleaning and unoccupied periods. A fitness centre more often needs zones: cardio, free weights, functional training, group exercise, circulation, reception.
Sensors deserve care. A sensor mounted at 8 m or blocked by equipment may not detect a stretching user or a slow-moving cleaner, and unwanted dimming during active play is disruptive and potentially unsafe. Match detection technology, mounting position, timeout and dimmed level to the room, and never let a court zone drop out on a timer.
Before ordering, confirm the dimming protocol (0-10V, 1-10V, DALI or other), minimum dimming level, driver and sensor compatibility, control wiring, emergency operation, scene requirements, behaviour after a power interruption, and flicker performance while dimmed. The DLC Qualified Products Lists can help North American buyers identify reviewed commercial LED products and networked lighting controls, and are usually the gateway to utility rebates - but qualification is a product-level screen, not a project-specific design, and rebate eligibility is decided locally.
Replacing metal halide or fluorescent gym lights
Start a retrofit with a site audit, not a wattage substitution chart. Record existing lamp and ballast wattage, fixture count and positions, voltage and circuit arrangement, current measured light levels, warm-up or restrike complaints, maintenance history, existing controls, and the condition of the ceiling and mounting points.
These ranges are for screening a shortlist and preparing a budget:
| Mounting height | Typical LED high bay wattage | Typical delivered lumens | Legacy fixture replaced |
|---|---|---|---|
| 4–6 m (13–20 ft) | 100–150 W | 13,000–21,000 lm | 250 W metal halide, 4–6 lamp fluorescent |
| 6–9 m (20–30 ft) | 150–240 W | 21,000–34,000 lm | 400 W metal halide |
| 9–12 m (30–40 ft) | 240–400 W, narrower optic | 34,000–56,000 lm | 750–1000 W metal halide |
| Above 12 m (40 ft) | Sports-specific luminaire, aimed | Project-specific | 1000 W metal halide or larger |
Two LED fixtures of identical wattage can differ in delivered lumens, distribution, glare behaviour and thermal performance. A product marketed as a "400 W metal halide replacement" is a reasonable screening filter and nothing more. Confirm that the proposed driver matches site voltage and the control system, and check whether existing wiring can carry dimming, sensors or separate zones.
What a retrofit review usually turns up
The same handful of issues recur in gym retrofits. Old mounting points get reused wholesale, including the two or three that sat over the bleachers rather than the court, so the original dark corners survive the upgrade. Fixture counts are matched one-for-one to the metal halide layout even though the LED optic is completely different. Wire guards get specified after the layout is signed off, quietly removing several percent of the output the calculation assumed. Sensors are placed at fixture height with no check on what the basketball backstop blocks. A retrofit is the cheapest moment in a building's life to correct fixture spacing - reusing every old position saves installation hours and locks in the previous design's faults.
Why a photometric layout is not optional
A photometric layout uses the selected fixture's IES or LDT file to calculate how light behaves in the actual room, with the actual obstructions. Supply the room dimensions, mounting height, court and equipment plan, ceiling and wall reflectance, existing mounting positions, target illuminance and uniformity, fixture model and optic, maintenance factor and control zones.
Then read past the colour heat map. Ask for average, minimum and maximum illuminance, uniformity ratios, calculation point spacing, fixture quantity and spacing, input wattage, total connected load, results for each activity zone, and confirmation of the exact configuration used. A layout run with a different lens, wattage, driver current or lumen package does not describe the product arriving on site. There is more on the sequencing and what to prepare in this pre-installation lighting layout guide.
What fitness centers need that gymnasiums do not
Sports halls and commercial fitness floors share high bay hardware but not their problems.

Mirrors and polished equipment. A mirror wall doubles every fixture in the room. Keep luminaires out of the reflected view cone from the main lifting positions, or use a fixture with a larger, lower-luminance surface.
Cardio screens. Treadmill and bike displays sit at a fixed angle and pick up ceiling reflections. Rows of linear fixtures running parallel to the machines usually reflect less than a grid of point sources directly behind them.
Vertical illuminance in free-weight areas. Form checks, spotting and coaching depend on light on vertical surfaces - faces, torsos, bar positions - not on the floor. Broad, overlapping distributions do this well; narrow beams do not.
Filming and member content. Social video is now routine in commercial gyms. Flicker performance at dimmed settings and a reasonable CRI matter more here than in a school hall.
Zone atmosphere. Cooler, brighter settings suit functional and strength areas; warmer, dimmable scenes suit studios and recovery zones. Selectable CCT and scene control handle this, provided the photometric data matches the setting you commission.
Common gym lighting mistakes
| Mistake | What goes wrong |
|---|---|
| Selecting on wattage alone | Wattage is an energy figure. Two 200 W fixtures can differ by thousands of delivered lumens and behave completely differently on the court. |
| Using warehouse optics without a glare check | An aisle-optimised distribution is judged from eye level looking down. Athletes look up, and see the source directly. |
| Treating IK as ball-impact approval | IK covers the enclosure. Lens, guard, mounting and the complete installed assembly still need to be assessed for repeated ball strikes. |
| Chasing average illuminance | A strong average with a weak minimum still leaves shadowed corners and dim goal areas. Specify the ratio, not just the average. |
| Too few high-output fixtures | Fewer, brighter fixtures increase contrast, glare and shadowing, and make a single failure very visible. |
| Adding guards after the calculation | Guards and diffusers change output and distribution. The photometric file must match the final configuration. |
| One control zone for the whole facility | Courts, bleachers, fitness floors and circulation run on different schedules and different light levels. |
| Reusing the old layout unchecked | Convenient mounting points are not necessarily correct ones for the new optics. |
| Ignoring camera and flicker requirements | Streaming, match recording and member video all expose driver quality that the eye does not. |
FAQ
Q: How many high bay lights does a gym need?
A: For a 30 m × 18 m school gym at 8 m mounting height targeting 300 lux, roughly twelve 150 W UFO high bays in a 4 × 3 grid. Scale by area and target level: total lumens = target lux × area ÷ (utilisation × maintenance factor), divided by the delivered lumens per fixture. Confirm the count with a photometric layout before ordering.
Q: What foot-candle or lux level does a gymnasium need?
A: Commonly 20–30 fc (200–300 lux) for recreation and physical education, 30–50 fc (300–500 lux) for school competition, and 50 fc (500 lux) and above for higher classes of play. The governing figure comes from ANSI/IES RP-6-24 or the local equivalent together with the sport's governing body, not from a generic chart.
Q: How high should gym high bay lights be mounted?
A: High enough to clear backstops, nets and ball trajectories, and consistent across the court. Most school gyms fall between 6 m and 9 m (20–30 ft). Below about 4 m, use low bay or linear fixtures instead. What matters is measuring the real height to the fixture position, not the building height.
Q: Are UFO high bays suitable for a basketball court?
A: Yes, if the fixture is specified for the application: protected or impact-rated lens, guard option, secure mounting with a safety cable, and an optic checked for glare in upward viewing directions. A standard industrial UFO chosen only on lumens per watt is not automatically suitable.
Q: Do gym high bay lights need to be IK10?
A: Not automatically. IK10 is a strong durability indicator, but the relevant question is whether the complete installed fixture - lens, guard, housing, mounting - is documented for repeated ball impact in that position. Fixtures outside ball-strike zones may not need the highest rating at all.
Q: Can warehouse high bays be used in a gym?
A: Sometimes, in fitness floors and circulation areas. In ball courts they often fail on two counts: no impact protection or guard provision, and an optic designed to be viewed from below rather than looked into. Check glare at high viewing angles and impact exposure before reusing a warehouse specification.
Q: What CCT is best for a gym or fitness center?
A: 4000K is the common default for school gyms and multi-purpose halls; 5000K reads brighter and is often used for competition courts; 3500K–4000K suits studios and premium fitness interiors where atmosphere matters. Choose colour rendering separately, and check that the photometric data applies to the CCT you order.
Bringing it together
The sequence that works: confirm the mounting height, decide whether a high bay is the right fixture class at all, set the illuminance and uniformity from the applicable standard, estimate the fixture count with the lumen method, choose UFO or linear from room shape, add impact and ingress protection where the risk exists, match beam angle to spacing, plan the control zones, and confirm everything with a project-specific photometric layout.
When you are ready to involve a supplier, that is the point at which a custom photometric lighting design becomes useful - early enough to change the layout, late enough that the inputs are real. Send the room dimensions, actual mounting height, activity type, required light level, control method, voltage and existing fixture information, and ask for the layout and the IES file for the exact configuration being quoted.
Cary Lighting supplies industrial and commercial LED high bay lighting, including compact UFO models in multiple power and beam configurations, IP65 options, CRI ≥80 models and selected dimming or sensor controls. Exact performance and available configurations should be confirmed against the datasheet for the specific model used in your project. To request a fixture recommendation, bulk pricing or a lighting layout for a gym or sports facility, contact our technical team with the project details above.